
Showing 353–368 of 500 results
-

-

Re-FORM
Re-FORM is a thermoplastic resin that allows parts to be held or stiffened, or to protect them against clamping. By heating it to over 60°C, it becomes transparent, molded and malleable. You can therefore model it by hand to make it a shape that can be adapted to your needs. Once dry, it becomes extremely rigid, which allows it to protect or reinforce a part. Why use a thermoplastic resin? Thermoplastic resins are extremely hard and resistant materials in their solid state, but can be shaped manually when they reach a certain temperature. They can be very practical during the different machining processes and that’s why they are used! The Re-FORM, is a product from the Plastiform range specially dedicated to the protection or reinforcement of parts. During machining, most fragile or small parts are subjected to vibrations or embrittlement. Thermoplastic resins make it easy to solve this problem. When the Re-FORM is placed inside a hollow part or as an external reinforcement of a fragile part, it makes it more resistant to the machining operations you will have to perform.
-

Rebound Type Portable Hardness Tester
Product Specifications:
Model: HH-411 HARDMATIC
Range of Hardness: 1 to 999 HL
Measurement Scales: Vickers (HV), Brinell (HB), Rockwell (HRC/HRB), Shore (HS), Tensile Strength
Power supply: alkaline AA batteries or optional AC converter.
Construction: Its lightweight, compact design includes an impact hammer and carbide-ball tip for precise hardness assessment.The Mitutoyo Rebound Type Portable Hardness Tester can rapidly and accurately measure hardness across a variety of materials, making it ideal for quality control and on-site inspections.
What is the rebound type portable hardness tester?
Mitutoyo hardness tester is a high-precision instrument for assessing the hardness of metals and other materials. It uses an impact hammer with an integrated carbide-ball tip. It is widely used to ensure the consistency and longevity of materials in construction, manufacturing, and quality control.
Features and Benefits
Fast and Accurate Results: Reliable hardness readings are provided with little effort on the part of the user.
Multi-Scale Compatibility: Shows hardness values in Leeb, Vickers, Brinell, Rockwell, and Shore scales.
Sturdy Impact Hammer: Featuring a carbide ball tip for extended durability.
Easy-to-Read Display: 7-segment LCD panel with great measuring visibility.
Lightweight and Portable: Convenient on-site testing is made possible by the compact design.
Data Output Functionality: For smooth documentation, digital models provide the transfer of measurement data to MeasurLink and other systems.
-

Rectangular Gauge Block Accessories
Product Specifications:
Series: 516
Varieties: 22-piece and 14-piece sets on offer
Suitable for: Enhancing the use of rectangular gauge blocks and crafting bespoke gauges for limited production runs
Mitutoyo’s rectangular gauge block accessories (Series 516)
Mitutoyo’s rectangular gauge block accessories are crafted to broaden the capabilities of rectangular gauge blocks, allowing for the creation of custom configurations that can be adapted to a broad spectrum of uses. These sets, available in both 22-piece and 14-piece configurations, are supplied by Bombay Tools Supplying Agency Private Limited and are a must-have for manufacturers looking to produce temporary gauges without the expense of developing custom tools.
What are Rectangular gauge block accessories?
Rectangular gauge block attachments make gauge blocks more usable by providing measuring instruments, such as snap gauges. It is needed for precise measurements in small-scale production. These adapters offer a cost-effective solution for specific measurements and are compatible with both steel and CERA gauge blocks.
Features and Benefits
Versatile Assembly: The sets come with jaws, bases, and holders that allow you to put together unique configurations to satisfy certain measuring needs.
Robust Design: Constructed with high-quality materials, this design ensures precision and durability even under the most taxing situations.
Easy to Use: Facilitates quick and smooth adjustments, making switching between different measurement activities easier.
Characteristics of Accessories
Holder: Offers versatility for a range of measurement configurations, with a range of 15mm to 250mm.
Base (35mm): Offers stability and a dependable base for the assembly of gauge setups.
Half-Round Jaws (Type I & II): Capable of forming flat contact areas, available in sizes from 2mm to 20mm.
Plain Jaw (160mm): Designed for straightforward applications that require flat surfaces.
Scriber and Center Points: Perfect for marking and centering tasks, with a high tolerance for irregularity.
Triangular Straightedge (100mm & 160mm): Gives straight lines for precise alignment in hand measurements.
Mitutoyo’s Rectangular Gauge Block Accessories enable the achievement of precision and flexibility in measurement operations across various industrial sectors. These accessories empower users to optimize the use of gauge blocks, ensuring efficient and accurate measurements in any environment
-

Rectangular Gauge Block Set
Product Specifications:
Series: 516
Varieties: Available in metric and inch sets, with options ranging from 9-block to 112-block sets.
Purpose: Precision length standards suitable for industrial and laboratory use.
Mitutoyo’s Rectangular Gauge Block Sets (Series 516)
Mitutoyo’s rectangular gauge block sets are crafted to provide outstanding accuracy and dependability for measurements in industrial and laboratory settings. These blocks, which come in a variety of configurations intended to satisfy particular needs, form the foundation for exact length standards across a range of applications. An inspection certificate is included with every set to ensure adherence to strict quality requirements.
What are Rectangular Gauge Block Sets?
For precise dimensions standards to be maintained, Rectangular gauge block sets are essential tools. They are used in precise measurements, calibration and equipment verification. These blocks are ideal for both conventional and customized applications since they are made from high-quality materials like steel and CERA (ceramic).
Features and Advantages
Numerous Sizes and Configurations: Available in both metric and imperial units, ranging from small 9-block sets to large 112-block sets.
Exceptional Precision: Made with incremental steps as small as 0.001 mm and base block measurements starting at 1 mm, all to exquisite tolerances.
Robustness: Made from durable materials like CERA and steel, this product ensures long-lasting performance even under demanding conditions.
Certified Excellence: To ensure precision and quality, each set comes with an inspection certificate.
Versatile Applications: Appropriate for creating custom length standards, instrument verification, and calibration.
-
-
-
-
-
-
-

Ring gauge for outside measurement
To measure outside diameters in the range 20 – 80 mm
-

-

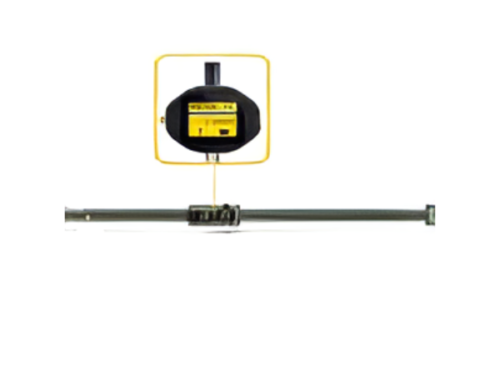
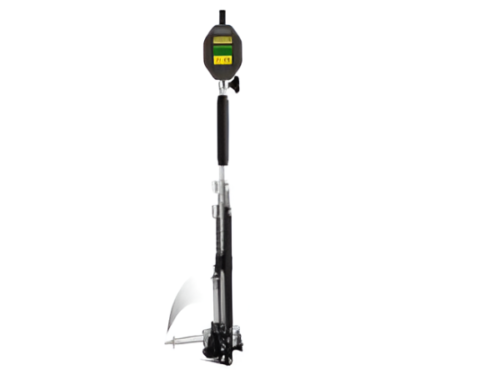
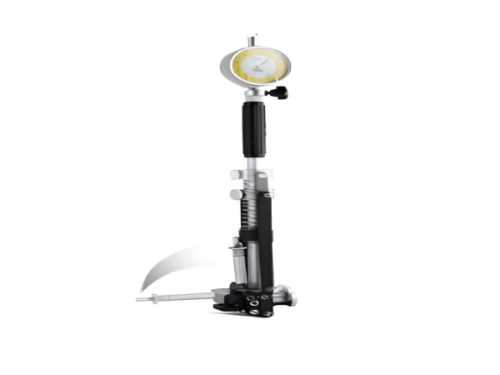
SBO Precision bore gauge
For measuring internal and external diameters, for bores around a hub/with boring bar left in the workpiece, for centring shoulders, flanges eT
Download Brochure -

Schwenk Chamfer Length Measuring Gauge (FLM)
Bombay Tools Supplying Agency Private Limited introduces the Schwenk Chamfer Length Measuring Gauge (FLM), a precision-engineered instrument designed for accurate and repeatable measurement of chamfers in high-precision machining environments. Built with German manufacturing excellence, this measuring gauge provides stable, consistent readings for quality control, production inspection, and tool verification.
Features and Benefits
High-Precision Chamfer Measurement
Engineered to deliver accurate readings of chamfer lengths and profiles, ensuring components conform to required specifications.
Durable and Stable Construction
Made from high-grade materials to maintain dimensional stability and long-term reliability in demanding industrial environments.
User-Friendly Operation
Designed for easy handling and quick measurement cycles, improving workflow efficiency on the shop floor.
Repeatable and Reliable Results
Provides consistent readings across multiple checks, contributing to better process control and overall product quality.
Versatile Measurement Capability
Suitable for a wide range of components, making it ideal for toolmakers, inspectors, and precision manufacturing teams.
Compact and Practical Design
Occupies minimal workspace while delivering maximum measurement accuracy.
Key Characteristics
- Designed for chamfer length and angle measurement
- Robust mechanical build with smooth, precise motion
- Excellent repeatability for production inspection
- Suitable for use in both lab and shop-floor environments
- Ideal for metalworking, precision machining, and quality control
Available in multiple configurations based on measurement requirements
Ideal For
- Automotive part machining
- Aerospace component inspection
- General mechanical engineering
- Precision tool and die manufacturing
- Quality control departments
High-accuracy inspection workflows
-

Schwenk CITO 3-Point Precision Measuring Gauge
Bombay Tools Supplying Agency Private Limited brings you the Schwenk CITO 3-Point Precision Measuring Gauge, a highly accurate instrument engineered for internal diameter and bore measurement. Designed with exceptional German craftsmanship, this measuring gauge ensures reliable, repeatable results in high-precision machining environments. With its 3-point contact system, the CITO gauge delivers superior stability and eliminates errors commonly associated with 2-point measurement tools.
Features and Benefits
3-Point Measurement System
Ensures uniform contact inside the bore, delivering precise and repeatable readings even on delicate or thin-walled components.
High Measurement Accuracy
Engineered with premium components to achieve tight tolerances, making it ideal for quality control in high-precision industries.
Easy Handling and Operation
Lightweight and ergonomically designed for smooth, comfortable use in both workshop and inspection environments.
Exceptional Repeatability
Reduces operator influence and measurement variation, improving the reliability of repeated checks throughout production.
Versatile Internal Measurement Capability
Suitable for a wide range of bores, sleeves, housings, and machined parts across multiple industrial applications.
Robust Construction
Built for long-term stability, with durable materials that resist wear, temperature influence, and environmental factors.
Key Characteristics
- 3-point internal measuring mechanism
- High stability for consistent measurement results
- Precision-ground contact surfaces for accurate internal alignment
- Smooth guiding elements for uniform measurement force
- Ideal for bore, sleeve, and housing measurement
- Suitable for both production lines and metrology labs
Engineered for exact tolerance verification in high-precision industries
Ideal For
- Automotive engine components
- Aerospace precision bores
- General mechanical engineering
- Tool and die manufacturing
- QC laboratories and calibration facilities
- High-accuracy internal measurement tasks
