A coordinate measuring machine, or CMM, measures the geometry of a physical object by recording discrete points on its surface with a probe. It uses an X, Y and Z coordinate system to capture dimensional data, allowing complex parts to be inspected against a CAD model far faster than manual gauging permits.
What Is a CMM?
Related: Mitutoyo precision instruments
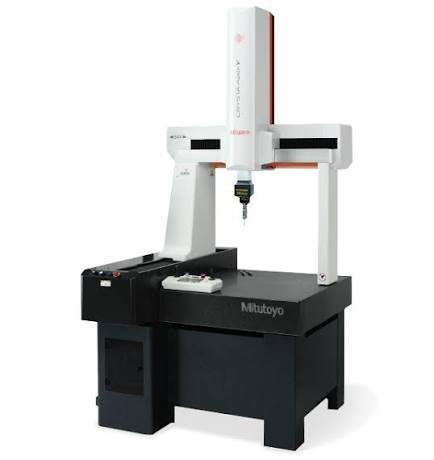
A coordinate measuring machine is a device built to measure the geometry of a physical object with high precision. It works by moving a probe across the surface of a part and recording the exact position of each contact point in three-dimensional space.
Those recorded points are then compared against a CAD model or a set of design tolerances. Because a CMM captures full geometric data rather than a single dimension at a time, it can verify dozens or hundreds of features in one inspection cycle.
How Does a CMM Work?
Every CMM combines a moving probe, a precision structure that guides that probe along three axes, and software that converts probe contact points into measurable coordinates.
Contact (Touch-Probe) CMMs
Contact CMMs use a physical stylus tip that touches the part at each measurement point. This remains the most common and generally most accurate method, particularly for hard machined surfaces and tight-tolerance features.
Non-Contact and Optical CMMs
Non-contact systems use lasers, structured light or vision-based sensors to capture surface points without touching the part. These suit soft, delicate or flexible components where a physical probe could deform the surface being measured.
Types of CMM by Structure
CMMs are also categorised by their mechanical frame, which affects the size of part they can handle and where they can be installed.
Bridge CMMs
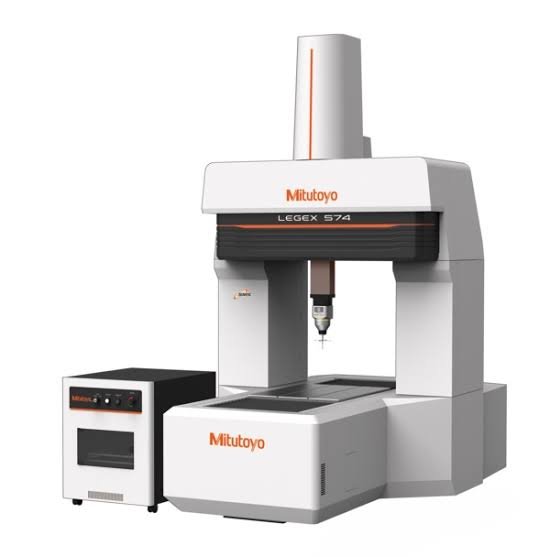
Bridge-type CMMs are the most widely used configuration in QC labs. A bridge structure spans the measuring table and moves along one axis while the probe head moves along the other two, offering a good balance of rigidity and accuracy.
Gantry CMMs
Gantry CMMs use an overhead frame supported at both ends, suited to very large parts such as automotive body panels or aerospace structures that would not fit under a standard bridge frame.
Portable Arm CMMs
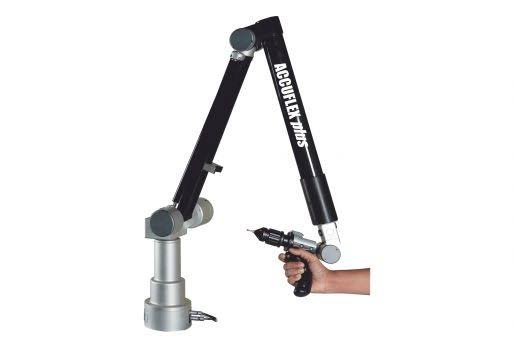
Portable articulated-arm CMMs trade some accuracy for the ability to measure large or fixed components directly on the shop floor, without moving the part to a dedicated measurement room.
CMM Software and Programming
A CMM is only as useful as the software directing it. Measurement software converts raw probe contact points into usable dimensional data, compares that data against a CAD model or a tolerance table, and generates an inspection report automatically.
Most CMM programs are built once for a given part and then reused for every subsequent inspection of that part, which is what makes CMMs efficient for repeat production runs despite the upfront programming time. Off-line programming, where a program is built from the CAD model before the physical part is even available, can reduce machine downtime further by having the inspection routine ready before the first sample arrives.
Modern CMM software typically also supports statistical analysis across multiple inspection runs, helping a quality team spot a feature that is drifting toward its tolerance limit before it produces a non-conforming part.
Environmental Requirements for CMM Accuracy
CMMs are precision instruments and are sensitive to their operating environment. Temperature variation is the most significant factor, since both the machine structure and the part being measured expand and contract with temperature, which can introduce measurement error if not controlled or compensated for.
Vibration, dust and humidity can also affect accuracy, particularly on high-resolution optical and laser-based systems. This is why many CMMs are installed in a dedicated, temperature-controlled measurement room rather than directly on the production floor, though portable arm CMMs are specifically designed to tolerate less controlled shop-floor conditions.
Measurement Uncertainty and Traceability
Every measurement, including one taken by a CMM, carries some degree of uncertainty. A traceable CMM measurement process links the machine’s accuracy back to a certified reference standard through a documented calibration chain, so the reported dimensions can be trusted and, where required, defended to a customer or auditor.
For contractually critical inspection reports, confirming how a CMM’s uncertainty budget was established, and how recently it was last verified against reference standards, is as important as the raw accuracy specification quoted for the machine.
In-House CMM vs Outsourced Inspection Services
Investing in an in-house CMM makes sense when inspection volume is high, turnaround time is critical, or the parts involved are proprietary and cannot leave the facility. The trade-off is the capital cost of the machine, the cost of a controlled environment, and the need for trained programming and operating staff.
Outsourcing CMM inspection to a specialist service is often more practical for lower-volume needs, occasional first-article inspection, or when a specific probe technology is required only rarely. This avoids the capital outlay entirely, though it does add lead time and per-part cost compared to an in-house machine already available on demand.
Integrating CMM Data into Quality Systems
Because CMM inspection produces structured digital data rather than a single handwritten reading, it integrates naturally into statistical process control (SPC) systems and digital quality management platforms. This allows a quality team to track a specific dimension across hundreds of parts over time, rather than reviewing individual inspection reports in isolation.
This data integration is one of the strongest arguments for CMM adoption in medium- to high-volume manufacturing, since it turns routine inspection into a continuous source of process-improvement information rather than a simple pass or fail gate.
CMM Probe Types and When to Use Each
Touch-trigger probes register a single point each time the stylus contacts the part, then lift off before moving to the next point. This is the most common probe type for general dimensional inspection because it is robust, well understood, and accurate for point-by-point feature checks such as hole centres, plane surfaces and simple bores.
Scanning probes stay in continuous contact with the surface as the machine moves, capturing a dense stream of points along a path rather than isolated locations. This suits free-form surfaces, such as a turbine blade or an automotive body panel, where a handful of discrete points would not adequately describe the true shape of the surface.
Non-contact probes, using laser triangulation or white-light scanning, capture surface data without any physical contact, which is valuable for soft, thin-walled or easily marked parts. They generally scan faster than a touch probe over a large area, though touch probes typically remain more accurate for tight-tolerance discrete features.
Understanding CMM Accuracy Specifications
CMM accuracy is usually expressed as a maximum permissible error figure that varies with the length being measured, since longer measurements accumulate more potential error across the machine’s structure than short ones. This is different from a fixed plus-or-minus tolerance quoted on a simpler hand instrument.
Repeatability, the machine’s ability to return the same reading for the same measurement performed multiple times, is a related but separate specification from accuracy, which describes how close a reading is to the true value. Both figures matter, and neither should be assumed from the other. Exact specifications vary by model and should always be confirmed against the manufacturer’s published datasheet for the specific machine under consideration.
Preparing a Part for CMM Inspection
A part should be clean and free of burrs, cutting fluid residue and loose debris before it is placed on the CMM table, since any of these can produce a false contact point and an inaccurate reading. For parts machined from oily stock, a simple wipe-down before inspection avoids probe contamination that can otherwise affect an entire measurement run.
Fixturing the part securely, so it cannot shift during the inspection cycle, is equally important. A part that moves even slightly between probe touches will produce inconsistent, unusable data, which is why repeatable fixturing is treated as part of the CMM program itself rather than an afterthought.
Allowing the part to reach the same ambient temperature as the CMM before inspection is also good practice, particularly for parts that have just come off a machining process where cutting generates significant heat, since a warm part will measure differently once it cools to room temperature.
Training and Skill Requirements for CMM Operation
Operating a CMM well involves two distinct skill sets. Programming, whether done on the machine itself or off-line from a CAD model, requires understanding of both the software and the part’s geometry, including how to select appropriate probe approach angles and avoid collisions between the probe and features like ribs, bosses or fixture clamps.
Day-to-day operation, once a program exists, is generally more accessible and can often be handled by an inspector with less specialised training, provided the program itself was built correctly and includes clear instructions for part loading and fixturing.
Many manufacturers structure their teams around this split, with a smaller number of experienced programmers building and maintaining part programs, and a broader group of operators running established programs for routine production inspection. This division allows a facility to scale CMM usage without needing every operator to have full programming expertise.
Formal training courses, often provided by the CMM manufacturer or an independent metrology training provider, are widely available for both programming and general operation, and are worth budgeting for alongside the machine itself when planning a new CMM installation.
Common Signs a CMM Program Needs Review
A CMM program that once ran reliably can start producing unexpected out-of-tolerance flags for reasons unrelated to the part itself, such as a probe that has drifted out of calibration, a fixture that has loosened slightly over repeated use, or a design change to the part that was not reflected in an updated program.
Reviewing the program and fixture together whenever a previously stable process suddenly shows a cluster of failures, rather than assuming the parts themselves have degraded, often resolves the issue faster and avoids unnecessarily scrapping conforming parts.
Comparison Table
The table below summarises when a CMM typically makes more sense than manual gauging, and when manual instruments remain the better fit.
| Factor | CMM | Manual Gauging |
|---|---|---|
| Part complexity | Handles complex, multi-feature geometry well | Best for simple, single-dimension checks |
| Inspection speed for many features | Faster once a program is set up | Faster for a single quick check |
| Traceability and reporting | Generates full dimensional reports automatically | Requires manual data logging |
| Capital and setup cost | Higher, plus programming time | Lower, minimal setup |
| Best fit | Complex parts, high feature counts, formal inspection reports | Simple parts, spot checks, shop-floor speed |
Where This Applies
CMMs are used across automotive body and engine-component inspection, aerospace structural and turbine part verification, and general precision engineering where multiple critical features must be confirmed against a CAD model in a single inspection run.
First-article inspection is one of the most common CMM applications in contract manufacturing, since a new supplier or a new tooling setup typically requires full dimensional verification of every specified feature before production volume begins. CMMs are also widely used for reverse engineering, capturing an existing part’s geometry to reconstruct a CAD model when original design data is unavailable.
Choosing a CMM Measurement Partner
Whether you invest in an in-house CMM or use a third-party inspection service, look for clear traceability to certified reference standards, transparent reporting formats, and support for the specific probe technology your parts require.
Ask how measurement uncertainty is calculated and documented, how often the machine itself is verified, and whether the reporting format matches what your customer or quality system expects. These questions matter more for day-to-day reliability than the machine’s headline accuracy specification alone.
For instrument selection guidance across the broader Mitutoyo precision measurement range, BTSA can help match measurement technology to your inspection requirements.
Choosing between a CMM and manual gauging comes down to part complexity, batch size and required traceability. A CMM suits complex geometries and full dimensional reports, while manual instruments remain faster and more cost-effective for simple, single-dimension checks on the shop floor.
Related: choosing the right precision measuring instrument
FAQs
What does CMM stand for?
CMM stands for coordinate measuring machine, a device that measures the geometry of a physical object by recording points on its surface in three-dimensional space and comparing them to a design model.
Is a CMM more accurate than a micrometer?
For complex, multi-feature parts, a CMM generally provides more complete and consistent data than manual instruments like a micrometer. For a single simple dimension, a well-used micrometer can be just as accurate and faster.
What is the difference between a bridge CMM and a portable arm CMM?
A bridge CMM is a fixed, high-rigidity structure typically used in a QC lab for consistent, high-accuracy readings. A portable arm CMM is a lighter, articulated device that trades some accuracy for the ability to measure parts directly on the shop floor.
Do small manufacturers need a CMM?
Not always. Whether a CMM is worthwhile depends on part complexity, batch volume, and customer inspection requirements. Many small manufacturers use manual instruments for routine checks and outsource CMM inspection for complex or contractually required reports.
Can a CMM measure both internal and external features?
Yes. Because a CMM captures full three-dimensional coordinate data, it can measure internal features such as bore diameters alongside external dimensions in the same inspection cycle.
How is CMM data verified for accuracy?
CMM accuracy is verified through periodic calibration against certified reference artefacts and by following the manufacturer’s specified maintenance and environmental control requirements. Exact calibration intervals and procedures should follow your quality system.
Why does temperature matter for CMM measurement?
Both the CMM structure and the part being measured expand and contract with temperature, which can introduce measurement error. Controlled measurement rooms, or built-in compensation on some machines, help manage this variable.
Should I buy a CMM or outsource inspection to a service provider?
This depends on inspection volume, turnaround requirements, and whether parts are proprietary. High-volume or time-critical inspection generally favours an in-house machine; occasional or specialised inspection often favours outsourcing.
What is the difference between a touch-trigger probe and a scanning probe?
A touch-trigger probe registers a single point on contact, then lifts off before the next measurement, suiting discrete feature checks. A scanning probe stays in continuous contact, capturing a dense stream of points along a path, suiting free-form surfaces.
Who should be trained to program a CMM versus operate one?
Programming, whether on-machine or off-line from a CAD model, generally needs staff who understand both the software and the part geometry. Day-to-day operation of an established program is usually more accessible and can be handled with less specialised training.
What should I do if a stable CMM process suddenly shows a cluster of failures?
Review the program, probe calibration and fixture condition together before assuming the parts themselves have degraded. A loosened fixture, a drifted probe, or an unreflected design change are common causes of a sudden shift in results.
Can a CMM be used for reverse engineering as well as inspection?
Yes. A CMM can capture an existing part’s geometry point by point to reconstruct a CAD model when original design data is unavailable, in addition to its standard role verifying parts against an existing model.
Does part temperature affect CMM measurement accuracy?
Yes. A part that has just come off a machining process where cutting generates heat will measure differently once it cools to room temperature, so allowing it to reach the same ambient temperature as the CMM before inspection is good practice.
Request a Quote — Contact BTSA for product selection guidance and calibration support.