Quick Answer: To read a vernier caliper, note the last main scale mark before the zero of the vernier scale. Then find the vernier line that aligns exactly with a main scale line. Multiply that vernier reading by the least count and add it to the main scale value for the final measurement.
What Is a Vernier Caliper?
What is a vernier scale? A vernier scale is a small sliding scale that sits beside a fixed main scale. Its divisions are slightly shorter than the main scale divisions, so only one line aligns at a time. The aligned line shows the fraction of a main scale division, giving readings finer than the main scale alone.
A vernier caliper measures external, internal and depth dimensions. It uses two scales that slide against each other — a fixed main scale and a sliding vernier scale — to give a precise reading without estimation.
This makes the caliper a reliable general-purpose measurement tool for workshops, quality labs and inspection benches. Browse Mitutoyo Vernier Calipers and digital precision calipers at BTSA.

A vernier scale lets a caliper read fractions of the smallest main scale division.
What Is the Least Count of a Vernier Caliper?
The least count is the smallest measurement the caliper can resolve. It equals one main scale division divided by the number of vernier divisions.
A common metric vernier caliper has a least count of 0.02 mm — this comes from 1 mm divided across 50 vernier divisions. Always confirm the least count on your specific instrument before measuring.
Least count = 1 main scale division / number of vernier divisions
Least count equals one main scale division divided by the number of vernier scale divisions. A vernier caliper with 50 vernier divisions over 1 mm has a least count of 0.02 mm.
How to Read a Vernier Caliper: Step-by-Step
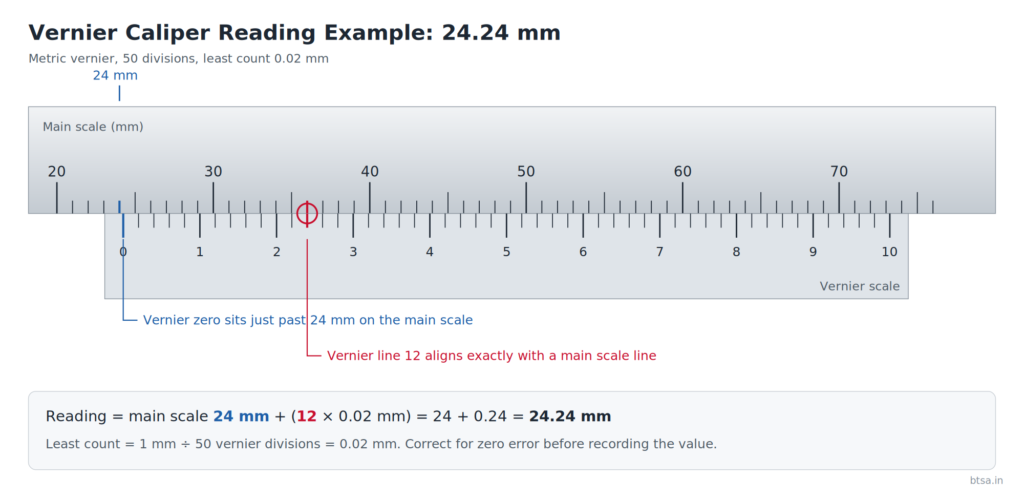
How do you read a vernier caliper? Read the main scale value just left of the vernier zero. Find the vernier line that aligns exactly with any main scale line. Multiply that vernier line number by the least count. Add both values, then correct for any zero error to get the final measurement.
| Step | Observation | Value |
|---|---|---|
| 1. Main scale reading | Main scale reads 24 mm before the vernier zero | 24.00 mm |
| 2. Aligned vernier line | The 12th vernier line aligns with a main scale line | 12 |
| 3. Vernier reading | 12 × 0.02 mm least count | 0.24 mm |
| 4. Total | 24.00 + 0.24 | 24.24 mm |
| 5. Zero error correction | No zero error found | 24.24 mm |
The total reading is the main scale reading plus aligned vernier divisions multiplied by least count.
- Check the zero — Close the jaws and confirm the vernier zero aligns with the main scale zero.
- Position the part — Use outside jaws for external sizes and inside jaws for bores or internal dimensions.
- Read the main scale — Note the last whole division before the vernier zero line.
- Read the vernier scale — Find the single vernier line that aligns exactly with any main scale line.
- Calculate the vernier value — Multiply the aligned vernier line number by the least count.
- Add both values — Main scale reading + vernier value = final measurement.

What is zero error and how do you correct it?
Zero error exists when the vernier zero does not align with the main scale zero with jaws fully closed. Positive zero error means the vernier zero sits right of the main zero; subtract it. Negative zero error means it sits left; add it. Clean the jaws and recheck before measuring.
Positive zero error is subtracted from the reading, while negative zero error is added.
How do you read dial and digital calipers?
- Dial caliper: read whole millimetres on the beam scale, then add the dial pointer value.
- Digital caliper: close the jaws, press zero, then read the display directly.
Digital calipers remove scale reading errors by showing the measured value on a display. BTSA supplies Mitutoyo digital vernier calipers, as well as dial and vernier models.
How to Read the Inch Scale on a Vernier Caliper
Many calipers carry both metric and inch scales. A common inch vernier resolves to 0.001 inch. The reading method is identical — read the main inch scale, then add the aligned vernier value.
Always keep metric and inch readings separate. Do not mix units within one measurement.
Common Vernier Caliper Reading Errors
| Error Type | Cause | How to Avoid |
|---|---|---|
| Parallax error | Viewing the scale at an angle | Read the scale straight on |
| Jaw spring | Excess measuring force | Apply light, consistent pressure |
| Surface error | Dirt on jaws or faces | Clean measuring surfaces before use |
| Zero error | Uncorrected zero offset | Check and correct zero before measuring |
- Reading at an angle, which causes parallax error
- Picking a nearly aligned line instead of the exactly aligned one
- Applying too much jaw pressure
- Ignoring zero error
- Measuring a hot or dirty part
Viewing the scales straight on prevents parallax error when reading a vernier caliper. Excess jaw pressure can deflect the caliper and produce a smaller reading than the true size.
How to Care for a Vernier Caliper
- Wipe the jaws and beam after each use and store in its case away from dust.
- Avoid dropping the instrument — a bent beam causes permanent error.
- Keep the slide movement smooth and free of grit.
- Calibrate at set intervals to maintain accuracy and measurement traceability.
Frequently Asked Questions
How do you read a vernier caliper?
Read the main scale before the vernier zero, find the single aligned vernier line, multiply by the least count and add the two values for your final measurement.
What is the least count of a vernier caliper?
A common metric vernier caliper resolves to 0.02 mm. Always confirm the value printed on your specific instrument.
How do you find the aligned vernier line?
Look for the single vernier line that matches a main scale line exactly — no gap above or below. Only one line will align cleanly at a time.
What causes errors in vernier caliper readings?
Parallax from viewing at an angle, excess jaw pressure, dirt on measuring surfaces, and an uncorrected zero error are the most common sources of error.
Is a digital caliper easier to read than a vernier caliper?
Yes. A digital caliper shows the value directly on a display, while a vernier caliper requires reading and adding two scales. Both can deliver accurate results when used correctly.
Do vernier calipers need calibration?
Yes. Periodic calibration maintains accuracy and measurement traceability. BTSA can support calibration requirements based on your instrument and application.
How do you calculate a vernier caliper reading?
Add the main scale reading to the aligned vernier line number multiplied by the least count. Then correct for zero error.
What is zero error in a vernier caliper?
It is an offset when the jaws are closed but the scales do not read zero. It must be added or subtracted from every reading.
Why is my vernier caliper reading different each time?
Common causes are uneven jaw pressure, parallax, dirt on jaws or a worn caliper. Calibration can confirm whether the caliper is the cause.
Where can I buy a Mitutoyo vernier caliper?
BTSA supplies Mitutoyo vernier, dial and digital calipers. Request a quote from the Mitutoyo vernier caliper page.
Related resources
- caliper calibration
- NABL calibration
- Mitutoyo measuring instruments
- how to use a vernier caliper
- digital vs analog vernier caliper
- micrometer vs vernier caliper
📏 Shop Vernier Calipers at BTSA | Request a Quote
Browse Mitutoyo vernier calipers | Request a quote | Book caliper calibration