Showing 129–144 of 158 results

  • QM-Height – High Precicion Absolute Digital Height Gauge

    QM-Height – High Precicion Absolute Digital Height Gauge

    Download Brochure

    Product Specifications:

    Brand: Mitutoyo
    Accuracy: 0.01mm
    Range: 0-1000mm

    Bombay Tools Supplying Agency Pvt.Ltd. is an esteemed provider of Mitutoyo products, including the QM-Height High Accuracy in Mitutoyo Digital Height Gauge. This electronic measuring tool is crafted to ensure accurate and uniform readings and labels. Its online abilities make it an excellent choice for industrial environments that need exceptional accuracy and reliability.

    What is a Digital Height Gauge and its uses?

    QM-Height High Precision Digital Measuring Tool is a versatile device for accurate measurements, engraving, and labeling tasks. The digital screen makes it easy to use, equipped with a foolproof measuring system that guarantees precision without the need for Re-setting. These gauges are frequently utilized in manufacturing, quality control, and research fields, making them suitable for tasks that require high precision and effective data management. The gauge boasts a sturdy, dependable design with a user-friendly digital display, which helps to minimize errors in measurements. Mitutoyo’s cutting-edge absolute measurement technology guarantees the gauge’s stability, even when turned off and on, boosting its reliability.


    Features and Benefits

    QM-Height gauge is equipped with cutting-edge digital technology for effortless operation, precision, and longevity.

    • Absolute measurement system: Offers precise, repeatable readings without the need to reset to zero each time.
    • Dual Reading Options: Now available in both metric and imperial formats, featuring a simple toggle switch.
    • Digital Interface: The clear digital display minimizes the likelihood of errors.
    • Inbuilt Data Output: Facilitates efficient data transfer and recording, which is particularly beneficial in quality assurance environments.
    • Corrosion-Resistant Stainless Steel: Ensures durability and enduring structure, perfect for challenging uses.
    • Engraving Tool with Carbide Tips: It delivers increased toughness for engraving tough materials like metals.
    • Stable Foundation and Lock System: This provides a stable foundation with locking capabilities, guaranteeing accurate and steady measurements and keeping it stationary during use.
    • Carrying Case Included: A majority of these models feature a protective case for secure storage and transport.

  • QuantuMike SERIES 293 — IP65 Micrometer with 2 mm/rev Spindle Feed

    QuantuMike SERIES 293 — IP65 Micrometer with 2 mm/rev Spindle Feed

  • Rebound Type Portable Hardness Tester

    Rebound Type Portable Hardness Tester

    Download Brochure

    Product Specifications:

    Model: HH-411 HARDMATIC
    Range of Hardness: 1 to 999 HL
    Measurement Scales: Vickers (HV), Brinell (HB), Rockwell (HRC/HRB), Shore (HS), Tensile Strength
    Power supply: alkaline AA batteries or optional AC converter.
    Construction: Its lightweight, compact design includes an impact hammer and carbide-ball tip for precise hardness assessment.

    The Mitutoyo Rebound Type Portable Hardness Tester can rapidly and accurately measure hardness across a variety of materials, making it ideal for quality control and on-site inspections.

    What is the rebound type portable hardness tester?

    Mitutoyo hardness tester is a high-precision instrument for assessing the hardness of metals and other materials. It uses an impact hammer with an integrated carbide-ball tip. It is widely used to ensure the consistency and longevity of materials in construction, manufacturing, and quality control.


    Features and Benefits

    Fast and Accurate Results: Reliable hardness readings are provided with little effort on the part of the user.

    Multi-Scale Compatibility: Shows hardness values in Leeb, Vickers, Brinell, Rockwell, and Shore scales.

    Sturdy Impact Hammer: Featuring a carbide ball tip for extended durability.

    Easy-to-Read Display: 7-segment LCD panel with great measuring visibility.

    Lightweight and Portable: Convenient on-site testing is made possible by the compact design.

    Data Output Functionality: For smooth documentation, digital models provide the transfer of measurement data to MeasurLink and other systems.


  • Rectangular Gauge Block Accessories

    Rectangular Gauge Block Accessories

    Download Brochure

    Product Specifications:

    Series: 516

    Varieties: 22-piece and 14-piece sets on offer

    Suitable for: Enhancing the use of rectangular gauge blocks and crafting bespoke gauges for limited production runs

    Mitutoyo’s rectangular gauge block accessories (Series 516)

    Mitutoyo’s rectangular gauge block accessories are crafted to broaden the capabilities of rectangular gauge blocks, allowing for the creation of custom configurations that can be adapted to a broad spectrum of uses. These sets, available in both 22-piece and 14-piece configurations, are supplied by Bombay Tools Supplying Agency Private Limited and are a must-have for manufacturers looking to produce temporary gauges without the expense of developing custom tools.

    What are Rectangular gauge block accessories?

    Rectangular gauge block attachments make gauge blocks more usable by providing measuring instruments, such as snap gauges. It is needed for precise measurements in small-scale production. These adapters offer a cost-effective solution for specific measurements and are compatible with both steel and CERA gauge blocks.


    Features and Benefits

    Versatile Assembly: The sets come with jaws, bases, and holders that allow you to put together unique configurations to satisfy certain measuring needs.

    Robust Design: Constructed with high-quality materials, this design ensures precision and durability even under the most taxing situations.

    Easy to Use: Facilitates quick and smooth adjustments, making switching between different measurement activities easier.

    Characteristics of Accessories

    Holder: Offers versatility for a range of measurement configurations, with a range of 15mm to 250mm.

    Base (35mm): Offers stability and a dependable base for the assembly of gauge setups.

    Half-Round Jaws (Type I & II): Capable of forming flat contact areas, available in sizes from 2mm to 20mm.

    Plain Jaw (160mm): Designed for straightforward applications that require flat surfaces.

    Scriber and Center Points: Perfect for marking and centering tasks, with a high tolerance for irregularity.

    Triangular Straightedge (100mm & 160mm): Gives straight lines for precise alignment in hand measurements.

    Mitutoyo’s Rectangular Gauge Block Accessories enable the achievement of precision and flexibility in measurement operations across various industrial sectors. These accessories empower users to optimize the use of gauge blocks, ensuring efficient and accurate measurements in any environment


  • Rectangular Gauge Block Set

    Rectangular Gauge Block Set

    Download Brochure

    Product Specifications:

    Series: 516

    Varieties: Available in metric and inch sets, with options ranging from 9-block to 112-block sets.

    Purpose: Precision length standards suitable for industrial and laboratory use.

    Mitutoyo’s Rectangular Gauge Block Sets (Series 516)

    Mitutoyo’s rectangular gauge block sets are crafted to provide outstanding accuracy and dependability for measurements in industrial and laboratory settings. These blocks, which come in a variety of configurations intended to satisfy particular needs, form the foundation for exact length standards across a range of applications. An inspection certificate is included with every set to ensure adherence to strict quality requirements.

    What are Rectangular Gauge Block Sets?

    For precise dimensions standards to be maintained, Rectangular gauge block sets are essential tools. They are used in precise measurements, calibration and equipment verification. These blocks are ideal for both conventional and customized applications since they are made from high-quality materials like steel and CERA (ceramic).


    Features and Advantages

    Numerous Sizes and Configurations: Available in both metric and imperial units, ranging from small 9-block sets to large 112-block sets.

    Exceptional Precision: Made with incremental steps as small as 0.001 mm and base block measurements starting at 1 mm, all to exquisite tolerances.

    Robustness: Made from durable materials like CERA and steel, this product ensures long-lasting performance even under demanding conditions.

    Certified Excellence: To ensure precision and quality, each set comes with an inspection certificate.

    Versatile Applications: Appropriate for creating custom length standards, instrument verification, and calibration.

  • Mitutoyo screw thread micrometer measuring external thread pitch diameter

    Screw Thread Micrometer

    Download Brochure

    Product Specifications:

    This series is available in 20 model variants (125-101 through 125-120). Exact pitch range, accuracy, and anvil interchangeability per variant are needs verification against the Mitutoyo datasheet for each specific model code.

    A screw thread micrometer is a specialized micrometer used to measure the pitch diameter of external threads. It uses shaped measuring anvils that seat into the thread profile, unlike a standard micrometer’s flat measuring faces.

    Screw Thread vs Standard Micrometer

    Screw thread micrometers use V-shaped and cone-shaped anvils that seat into a thread’s profile rather than flat measuring faces. Pitch diameter, not outside diameter, is the key dimension a screw thread micrometer is designed to measure. Thread micrometers are typically supplied with interchangeable anvils to match different thread pitches.

    Applications

    Screw thread micrometers are used in machine shops and thread-manufacturing QA to verify threads meet drawing tolerances. See BTSA’s guide to thread types in metrology and BTSA’s calibration services for thread micrometer calibration.

    Frequently Asked Questions

    How is a screw thread micrometer different from a standard micrometer?

    A screw thread micrometer has specially shaped anvils that seat into a thread’s profile to measure pitch diameter, while a standard micrometer has flat anvils for measuring outside diameter or thickness.

    What does a screw thread micrometer measure?

    It measures the pitch diameter of an external thread, a key dimension used to verify that a threaded part meets its drawing tolerance.

    Does a screw thread micrometer work on internal threads?

    Screw thread micrometers are generally designed for external threads; internal thread measurement typically requires different gauging methods such as thread plug gauges. Needs verification — confirm this model’s intended use case.

    What thread pitches can this micrometer measure?

    This series is available in 20 model variants (125-101 through 125-120). Needs verification — confirm the specific anvil/pitch range per variant from the product datasheet before publishing as a firm spec.

    How is pitch diameter different from outside diameter on a thread?

    Pitch diameter is measured at the point on the thread where the width of the groove equals the width of the thread itself, which is different from the thread’s overall outside diameter.

    How often should a screw thread micrometer be calibrated?

    Calibration frequency depends on usage and your quality system’s requirements. BTSA operates NABL-accredited calibration services in Chennai and Hyderabad.

    Want to understand pitch diameter measurement in more depth? See our guide What Is a Thread Micrometer? How It Measures Pitch Diameter.

    {"@context":"https://schema.org","@type":"FAQPage","mainEntity":[{"@type":"Question","name":"How is a screw thread micrometer different from a standard micrometer?","acceptedAnswer":{"@type":"Answer","text":"A screw thread micrometer has specially shaped anvils that seat into a thread's profile to measure pitch diameter, while a standard micrometer has flat anvils for measuring outside diameter or thickness."}},{"@type":"Question","name":"What does a screw thread micrometer measure?","acceptedAnswer":{"@type":"Answer","text":"It measures the pitch diameter of an external thread, a key dimension used to verify that a threaded part meets its drawing tolerance."}},{"@type":"Question","name":"Does a screw thread micrometer work on internal threads?","acceptedAnswer":{"@type":"Answer","text":"Screw thread micrometers are generally designed for external threads; internal thread measurement typically requires different gauging methods such as thread plug gauges. Needs verification — confirm this model's intended use case."}},{"@type":"Question","name":"What thread pitches can this micrometer measure?","acceptedAnswer":{"@type":"Answer","text":"This series is available in 20 model variants (125-101 through 125-120). Needs verification — confirm the specific anvil/pitch range per variant from the product datasheet before publishing as a firm spec."}},{"@type":"Question","name":"How is pitch diameter different from outside diameter on a thread?","acceptedAnswer":{"@type":"Answer","text":"Pitch diameter is measured at the point on the thread where the width of the groove equals the width of the thread itself, which is different from the thread's overall outside diameter."}},{"@type":"Question","name":"How often should a screw thread micrometer be calibrated?","acceptedAnswer":{"@type":"Answer","text":"Calibration frequency depends on usage and your quality system's requirements. BTSA operates NABL-accredited calibration services in Chennai and Hyderabad."}}]}

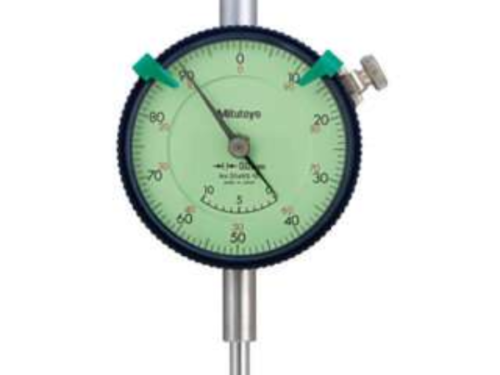
  • Special Dial Indicator

    Special Dial Indicator

  • Spindle Lifting Lever and Cable

    Spindle Lifting Lever and Cable

  • Standard Scales

    Standard Scales

  • Styli, Stems and Holders

    Styli, Stems and Holders

  • Sub-micron computerized bench micrometer with wireless data output

    Sub-Micron Computerized Bench Micrometer – Wireless

    Download Brochure

    A computerized bench micrometer measures external diameters with the workpiece held against a fixed anvil and spindle, removing the hand-alignment variation inherent to hand-held micrometers. This sub-micron model is built specifically for measurement tasks where resolution is the deciding factor.

    Key Features

    This model is positioned around fine resolution — suited to measurement tasks where the part tolerance is tight enough that fine discrimination between very close diameters matters more than covering a wide range of part sizes at one station. Exact resolution figures, accuracy class, and wireless protocol for this specific model are needs verification against the manufacturer datasheet — “sub-micron” in the product name itself indicates resolution finer than a standard bench micrometer.

    Choosing the Right Bench Micrometer

    BTSA offers this instrument alongside two related bench micrometer models built around different priorities: the Wide Range Computerized Bench Micrometer – Wireless (optimized for broad diameter coverage) and the Universal Computerized Bench Micrometer – Wireless (optimized for flexible fixturing). Choose this Sub-Micron model when fine resolution is the priority for your part tolerance.

    Applications

    Bench micrometers are typically used in inspection labs and dedicated QA stations for verifying shaft, pin, and roller diameters in high-volume precision manufacturing. See BTSA’s Mitutoyo Micrometer range for related instruments, and BTSA’s calibration services for NABL-traceable calibration of bench micrometers.

    Frequently Asked Questions

    What does “sub-micron” mean for this bench micrometer?

    It indicates the instrument is built for finer resolution than a standard bench micrometer — suited to measurement tasks where fine discrimination between very close diameters matters most. Exact resolution figure: needs verification.

    When should I choose the Sub-Micron model instead of the Wide Range model?

    Choose this model when resolution/fineness of discrimination is the priority for your part tolerance. If your priority is instead covering many different diameter families at one station, see the Wide Range Computerized Bench Micrometer – Wireless.

    Does this model also support wireless SPC data output?

    Yes — like the other computerized bench micrometers in this range, it is designed to transmit readings wirelessly, reducing manual data-entry error. Specific protocol/software compatibility: needs verification.

    How does this differ from the Universal model?

    The Universal Computerized Bench Micrometer – Wireless is built around flexible or interchangeable fixturing for varied part geometries, rather than being optimized specifically for fine resolution.


    {"@context":"https://schema.org","@type":"FAQPage","mainEntity":[{"@type":"Question","name":"What does \"sub-micron\" mean for this bench micrometer?","acceptedAnswer":{"@type":"Answer","text":"It indicates the instrument is built for finer resolution than a standard bench micrometer — suited to measurement tasks where fine discrimination between very close diameters matters most. Exact resolution figure: needs verification."}},{"@type":"Question","name":"When should I choose the Sub-Micron model instead of the Wide Range model?","acceptedAnswer":{"@type":"Answer","text":"Choose this model when resolution/fineness of discrimination is the priority for your part tolerance. If your priority is instead covering many different diameter families at one station, see the Wide Range Computerized Bench Micrometer – Wireless."}},{"@type":"Question","name":"Does this model also support wireless SPC data output?","acceptedAnswer":{"@type":"Answer","text":"Yes — like the other computerized bench micrometers in this range, it is designed to transmit readings wirelessly, reducing manual data-entry error. Specific protocol/software compatibility: needs verification."}},{"@type":"Question","name":"How does this differ from the Universal model?","acceptedAnswer":{"@type":"Answer","text":"The Universal Computerized Bench Micrometer – Wireless is built around flexible or interchangeable fixturing for varied part geometries, rather than being optimized specifically for fine resolution."}}]}

  • Super Caliper

    Super Caliper

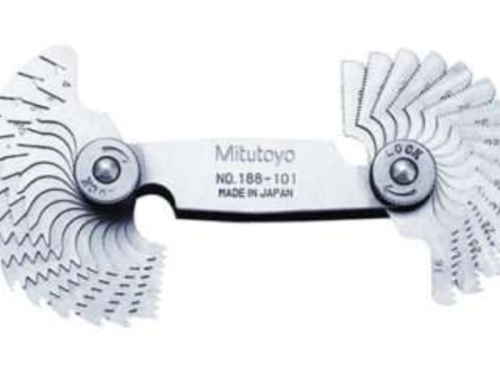
  • Thread Pitch Gauges

    Thread Pitch Gauges

    Download Brochure

    Product Specifications:

    Range: 0.35 mm to 7 mm (Metric), 4 to 60 TPI (Unified & Whitworth).
    Accuracy: ±0.05 mm (Metric), ±0.002 in (Unified & Whitworth).
    Composition: 18 to 30 precision-ground leaves per set.
    Types Available: Metric, Unified, and Whitworth screw pitch gages.

    Mitutoyo Thread Pitch Gauges

    Mitutoyo Thread Pitch Gauges – Series 188 are dependable equipment for identifying and checking screw thread pitches with great precision. Bombay Tools Supplying Agency Private Limited supplies these precision-crafted gauges, which provide consistent performance in a variety of industrial applications.

    What is the Thread Pitch Gauge?

    A thread pitch gauge is a tool used to measure the pitch or lead of a screw thread. It is widely used in mechanical engineering, metalworking, and manufacturing to match or examine existing threads. These gauges are intended to assist users in rapidly and precisely determining thread types for inspection or reproduction.


    Features and Benefits

    High Accuracy: Measures thread pitches consistently and precisely, reducing mismatches and errors.

    Wide Compatibility: Available in Metric, Unified, and Whitworth threading formats to meet global requirements.

    Robust Construction: The use of durable steel leaves ensures long-term accuracy and wear resistance.

    Comprehensive Range: Supports a wide range of thread sizes, making it suited for both general and specialist applications.

    60° Angle Gage: Included in metric sets for more accurate pitch comparison and identification.

    Versatile Applications: Excellent for quality control, maintenance, production, and tool design contexts.


  • Three Point Internal micrometer

    Three Point Internal micrometer

  • Tire tread depth gauge used for precision tire manufacturing and fleet maintenance QA

    Tire Tread Depth Gauge

    Download Brochure

    Product Specifications:

    Range: 0 – 25 mm

    Resolution: Up to 0.01 mm

    Accuracy: ±0.02 mm

    Construction: Compact and lightweight with a 60 mm base for stable measurement.

    Tire tread Depth Gauge

    The Mitutoyo Tire Tread Depth Gauge is an accurate tool for determining the depth of tire grooves. Its small size and ease of use make it suitable for vehicle maintenance and inspection. Bombay Tools Supplying Agency Private Limited provides this depth gauge.

    What is a Tire Tread Depth Gauge – Digital Mini Depth Gage?

    A tire tread depth gauge is an essential precision tool for measuring the amount of remaining tread on a vehicle’s tires. This digital device, also known as a tire tread gauge, provides a fast and highly accurate reading to help ensure driver safety and tire longevity. Regular use of a tire tread depth gauge allows you to monitor tire wear, helping you determine when it’s time for a replacement and maintaining compliance with safety regulations. It’s a critical tool for any vehicle owner or professional mechanic.


    Features and Benefits
    • High Precision Measurement: This tire tread gauge provides exceptionally accurate readings with a resolution of up to 0.01 mm, ensuring reliable and precise measurements every time.

    • Easy-to-Read Digital Display: An easy-to-read LCD screen provides clear and unambiguous measurement readings, eliminating the potential for human errors often associated with analog tools.

    • Stable and Reliable Construction: The compact and lightweight design includes a 60 mm base, ensuring stable and consistent measurements with no wobble or tilt.

    • Compact and Portable Design: The small size and lightweight build make this tire tread depth gauge easy to carry in a glove box or toolbox for on-the-go inspections.

    • Fast and Efficient Operation: Designed for quick and straightforward use, this device boosts productivity by providing instant measurement results with minimal effort.

    A tire tread depth gauge is a precision instrument used to measure the remaining depth of a tire’s tread grooves, also known as a Digital Mini Depth Gage. It’s used in automotive manufacturing QA, fleet maintenance, and tire testing to check tread depth against safety and specification limits. This model covers 0-25mm range with 0.01mm resolution and ±0.02mm accuracy in a compact 60mm base.

    Applications in Automotive QA and Fleet Maintenance

    Fleet operators use tread depth gauges to track tire wear and plan replacement before tread falls below safe limits, while tire manufacturing QA uses them to verify new tires meet their designed tread specification. See BTSA’s automotive industry solutions for related instruments used across vehicle manufacturing and inspection.

    Frequently Asked Questions

    How often should tire tread depth be measured?

    Frequency depends on the application — fleet operators often check on a regular maintenance cycle, while manufacturing QA checks tread depth on a sampling basis during production. Needs verification — confirm your specific inspection schedule requirements.

    What is considered a safe tire tread depth?

    Minimum tread depth requirements vary by country and vehicle type; check your local regulations for the applicable limit. This is general guidance, not a BTSA-specific claim — verify current local requirements.

    What is a tire tread depth gauge used for?

    It’s used to measure the depth of the grooves in a tire’s tread, helping determine wear level for safety compliance, fleet maintenance planning, or manufacturing quality checks.

    How accurate is this tire tread depth gauge?

    This model offers a 0-25mm range, 0.01mm resolution, and ±0.02mm accuracy, with a compact 60mm base for stable measurement.

    Can a tread depth gauge be used on both new and worn tires?

    Yes, tread depth gauges are used across the tire’s life — from verifying a new tire’s designed tread depth to monitoring wear over time.

    Is a tire tread depth gauge used only in automotive manufacturing?

    No, it’s also used by fleet managers, vehicle inspection stations, and tire retailers to track wear and plan maintenance or replacement.


    {"@context":"https://schema.org","@type":"FAQPage","mainEntity":[{"@type":"Question","name":"How often should tire tread depth be measured?","acceptedAnswer":{"@type":"Answer","text":"Frequency depends on the application — fleet operators often check on a regular maintenance cycle, while manufacturing QA checks tread depth on a sampling basis during production. Needs verification — confirm your specific inspection schedule requirements."}},{"@type":"Question","name":"What is considered a safe tire tread depth?","acceptedAnswer":{"@type":"Answer","text":"Minimum tread depth requirements vary by country and vehicle type; check your local regulations for the applicable limit. This is general guidance, not a BTSA-specific claim — verify current local requirements."}},{"@type":"Question","name":"What is a tire tread depth gauge used for?","acceptedAnswer":{"@type":"Answer","text":"It's used to measure the depth of the grooves in a tire's tread, helping determine wear level for safety compliance, fleet maintenance planning, or manufacturing quality checks."}},{"@type":"Question","name":"How accurate is this tire tread depth gauge?","acceptedAnswer":{"@type":"Answer","text":"This model offers a 0-25mm range, 0.01mm resolution, and ±0.02mm accuracy, with a compact 60mm base for stable measurement."}},{"@type":"Question","name":"Can a tread depth gauge be used on both new and worn tires?","acceptedAnswer":{"@type":"Answer","text":"Yes, tread depth gauges are used across the tire's life — from verifying a new tire's designed tread depth to monitoring wear over time."}},{"@type":"Question","name":"Is a tire tread depth gauge used only in automotive manufacturing?","acceptedAnswer":{"@type":"Answer","text":"No, it's also used by fleet managers, vehicle inspection stations, and tire retailers to track wear and plan maintenance or replacement."}}]}

  • Tube Thickness Caliper

    Tube Thickness Caliper