A hardness testing machine measures a material’s resistance to indentation or deformation, typically by pressing a standardised indenter into the surface under a known load. Common scales are Rockwell, Brinell and Shore. The result indicates material strength and helps confirm whether a part meets its specified hardness range.
What Is a Hardness Testing Machine?
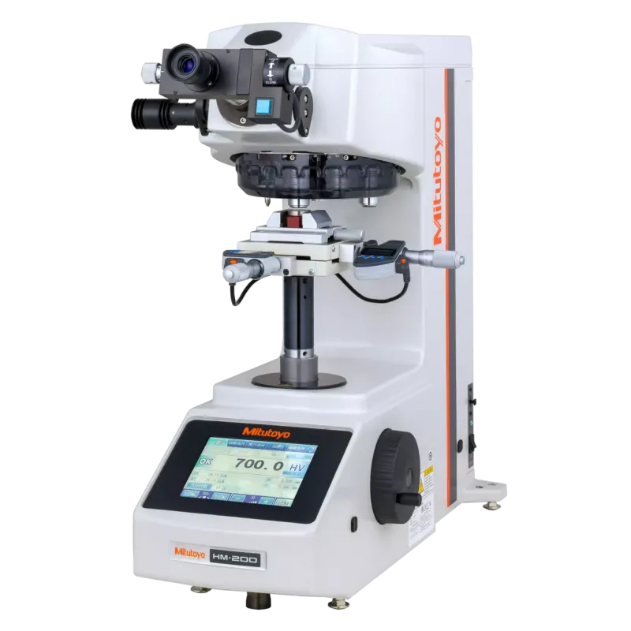
A hardness testing machine applies a controlled, precisely measured force to an indenter or impact body and then measures the resulting indentation depth, indentation size, or rebound velocity. This resulting value directly reflects how strongly the material resists plastic deformation under that specific applied load.
Hardness correlates closely with other mechanical properties such as tensile strength and wear resistance, which is why hardness testing is used as a fast, non-destructive stand-in for more time-consuming strength tests.
The Three Common Hardness Scales
Rockwell testing reads indentation depth directly under a known load and is fast enough for routine production QC. It is one of the most widely used scales in general engineering.
Brinell testing uses a larger, spherical indenter and measures the diameter of the resulting impression. Its larger indentation area makes it well suited to coarse-grained or non-uniform materials such as castings and forgings.
Shore and rebound-based methods measure hardness through the bounce of an impact body rather than a static indentation, making them practical for portable, on-site testing of large or fixed components.
Bench-Mount vs Portable Hardness Testers
Related: Mitutoyo hardness testing machines
Bench-mount Rockwell and Brinell machines are fixed instruments built for a QC lab or tool room. They deliver highly repeatable readings on prepared test specimens and small to mid-size parts.
Portable rebound and Shore testers are handheld and used directly on large, heavy or installed components, such as pressure vessels, weldments and machinery, where moving the part to a bench instrument is not practical.
How a Hardness Reading Is Taken
The test surface is first prepared, usually cleaned and, for bench testing, sometimes lightly polished to remove scale or coating that could distort the reading. The indenter or impact device is then applied under the instrument’s specified load or impact energy, and the resulting value is read from the dial, digital display, or converted rebound scale.
Multiple readings are typically taken at different points and averaged, since local variation in grain structure or surface condition can affect a single-point result.
Choosing the Right Hardness Tester
Selecting between scales and machine types depends on the material’s grain structure, the part’s size and portability, the hardness range expected, and whether a specific scale is required by a customer specification.
A useful starting point is to ask three questions. Can the part be brought to a bench instrument, or must it be tested in place because of its size or fixed installation? Is the material coarse-grained, like a casting, or fine and uniform, like a machined bar stock component? And does a customer drawing or specification call out a specific scale, such as HRC or HB, that the final report must match exactly?
Industries and Applications
Hardness testing supports forging and casting inspection, heat-treatment verification, incoming raw-material QC, and finished-component release testing across automotive and general engineering environments.
In heat-treatment operations specifically, hardness testing confirms that a quench-and-temper or case-hardening cycle achieved its target result before the part moves to the next production stage. Catching an under-hardened batch at this checkpoint avoids far more expensive rework or scrap later in the process.
Maintaining a Hardness Testing Machine
Indenters and impact devices are wear parts and should be inspected closely for chips, flat spots or contamination before critical test runs, since a damaged or worn indenter produces an inaccurate reading even on a correctly calibrated, otherwise well-maintained machine.
Bench-mount testers should be kept on a stable, level surface that is free of vibration from nearby machinery, and the load-application mechanism should be checked periodically and methodically against certified test blocks to confirm it is still applying the correct, specified force consistently across repeated cycles.
Preparing the Test Surface Correctly
Surface preparation has a direct effect on reading accuracy. Scale, paint, rust or heavy machining marks at the test point can distort an indentation reading, so the surface is typically cleaned and, for critical bench testing, lightly ground or polished flat before the indenter is applied.
The test surface should also be reasonably perpendicular to the indenter’s line of travel. A tilted or curved surface without proper support can produce an uneven indentation and an unreliable reading, which is why curved parts sometimes need a support anvil matched to their radius.
Test point spacing matters too. Placing readings too close together, or too close to the edge of a part, can produce artificially altered results because the material around each indentation is locally work-hardened by the test itself. Most standards specify a minimum spacing between indentations and from the part edge for this reason.
Hardness Scale Conversion and When It Matters
Rockwell, Brinell and Shore scales are not directly interchangeable, since each method applies a different load and indenter geometry and derives hardness from a different physical response. Published conversion tables exist for many common materials, but these are approximations rather than exact equivalences.
Scale conversion matters most when a customer specification calls out one scale, such as HRC, but the available test equipment or the part geometry only allows another, such as a portable Shore reading. In these cases, the conversion should be treated as an estimate for internal reference, and the specified scale should be used directly wherever possible for a reportable result.
Standards Commonly Referenced in Hardness Testing
Hardness testing procedures in industry are generally carried out with reference to recognised international or national standards that define load, indenter geometry, dwell time and reporting format for each scale. Which specific standard applies depends on the customer specification, the industry, and the scale being used.
Confirm the exact standard referenced on your part drawing or purchase specification before testing, since procedural details such as dwell time and minimum test-point spacing can affect whether a result is considered valid for reporting purposes.
Troubleshooting Inconsistent Hardness Readings
Inconsistent readings on what should be a uniform material are usually traced to one of a small number of causes: an inadequately prepared test surface, a worn or damaged indenter, test points spaced too closely together, or genuine local variation in the material itself from uneven heat treatment.
Working through these causes in order, starting with surface preparation and indenter condition before assuming the material itself is at fault, resolves most inconsistent-reading complaints without needing to send the instrument for service.
Hardness Testing vs Other Material Verification Methods
Hardness testing is often used alongside, not instead of, other verification methods. Tensile testing gives a direct strength value but is destructive and slower, while hardness testing is fast and only minimally invasive, making it suitable for higher-frequency in-process checks.
For heat-treated components specifically, hardness testing is frequently the primary release check, with destructive tensile or metallurgical testing reserved for periodic process validation rather than every batch.
Micro Hardness vs Macro Hardness Testing
Macro hardness testing, covering standard Rockwell and Brinell methods, uses relatively large loads and indenters, producing an indentation visible to the naked eye and suited to bulk material properties across a broad test area.
Micro hardness testing uses much smaller loads and a microscope to measure the resulting indentation, making it suitable for thin coatings, small individual features, or examining hardness variation across a cross-section, such as checking case depth after a surface-hardening process. Micro hardness testing generally requires more careful sample preparation and a controlled lab environment compared to macro testing on the shop floor.
Portable Hardness Testing Technologies
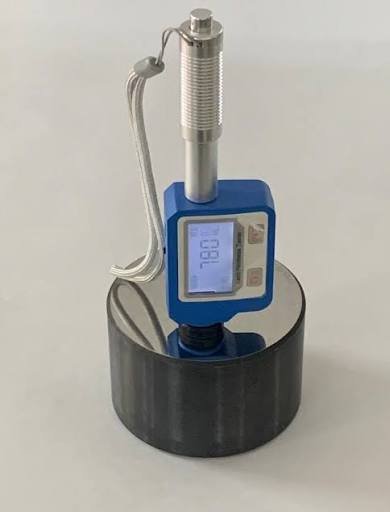
Beyond simple rebound testers, two other portable technologies are common in industrial hardness testing. Ultrasonic Contact Impedance (UCI) testing uses a vibrating rod with a diamond tip that changes frequency depending on the material’s hardness as it contacts the surface, and works well on smaller or thinner parts than rebound methods can reliably handle.
Leeb, or rebound, testing measures the loss of velocity of an impact body as it bounces off the test surface, converting that value into an equivalent hardness scale reading. Leeb testers are generally the fastest and most portable option for large, heavy components, though they are more sensitive to part mass and surface curvature than UCI testing.
Choosing between these two portable technologies depends on part size, surface accessibility, and whether the part is heavy and rigid enough for a reliable Leeb reading, or better suited to the lighter contact of a UCI probe.
Documenting and Reporting Hardness Test Results
A hardness test report should record the scale used, the indenter or probe type, the load applied, the number of readings taken and their individual values, and the location of each test point on the part. Recording individual readings rather than only an average gives a reviewer the ability to spot an outlier that might indicate local material variation or a testing error.
For customer-facing inspection reports, matching the report format and terminology to what the customer’s specification actually calls for avoids delays caused by a technically correct but differently formatted report being rejected during document review.
Understanding the Different Rockwell Scale Variants
Rockwell testing is not a single scale but a family of related scales, each combining a specific indenter type and applied load matched to a particular hardness range and material type. HRC, using a diamond cone indenter under a heavier load, is widely used for hardened steels and tool steels. HRB, using a hardened steel ball under a lighter load, suits softer materials such as annealed steel, aluminium and brass, which would be over-penetrated by the HRC configuration.
Additional scales, such as HRA for thin or very hard materials and superficial scales for thin coatings or case-hardened surfaces, extend Rockwell testing across an even wider range of material types and part thicknesses. Selecting the wrong scale for a given material, such as attempting an HRC test on a soft aluminium part, produces a meaningless or invalid reading, since the indenter and load were never designed for that material’s response.
Because the correct scale depends on both the expected hardness range and the material type, confirming which Rockwell scale a customer specification actually calls for, rather than defaulting to the most commonly used HRC scale, is an important first step before testing begins.
Budgeting for a Hardness Testing Machine Purchase
Beyond the base instrument cost, a complete hardness testing setup typically includes certified reference test blocks for the scales you intend to use, spare or replacement indenters, and, for bench-mount machines, an appropriate stand and anvil selection to suit your part range.
Facilities weighing a bench-mount versus portable purchase should also factor in where testing actually needs to happen day to day. A lower-cost bench machine can end up adding hidden cost if parts must routinely be carried to a separate test station, whereas a portable unit, while often a larger upfront investment, can eliminate that handling time entirely for facilities that test large or awkward components regularly.
Selecting the right hardness tester depends mainly on part size, material grain structure and whether the component can be moved to a bench instrument. Bench-mount testers suit lab and QC-room work, while portable rebound testers check hardness on large or installed components directly.
Related: what is a dial gauge
FAQs
What is a hardness testing machine used for?
A hardness testing machine measures a material’s resistance to indentation or deformation, giving a fast, non-destructive indication of strength and wear resistance. It is used across incoming inspection, in-process QC and final part release.
What is the difference between Rockwell and Brinell hardness testing?
Rockwell testing reads indentation depth directly and is fast, suiting production QC. Brinell testing uses a larger indenter and measures over a wider area, making it better suited to coarse-grained materials such as castings.
Can hardness testing be done without damaging the part?
Hardness testing does leave a small indentation or impression at the test point, so it is considered minimally invasive rather than fully non-destructive. The mark is typically small enough not to affect part function on non-critical surfaces.
What is a portable hardness tester used for?
A portable hardness tester allows hardness checks directly on large, heavy or installed components, such as pressure vessels or fixed machinery, where the part cannot be moved to a bench-mount instrument.
How many readings should be taken during hardness testing?
Multiple readings at different points are typically taken and averaged, since local variation in a material’s grain structure or surface condition can affect a single test point’s result.
Which hardness scale is most common in general engineering?
Rockwell testing is one of the most widely used scales in general engineering because it is fast and well suited to routine production QC on finished, heat-treated components.
Can I convert a Rockwell reading to Brinell?
Approximate conversion tables exist for many materials, but they are estimates rather than exact equivalences. Where a specific scale is required by a customer specification, testing directly on that scale is preferred over converting from another.
Why are my hardness readings inconsistent on the same part?
Common causes include an unprepared test surface, a worn or damaged indenter, test points spaced too close together, or genuine local variation in the material from uneven heat treatment. Checking surface preparation and indenter condition first resolves most cases.
What is the difference between HRC and HRB Rockwell scales?
HRC uses a diamond cone indenter under a heavier load and suits hardened steels and tool steels. HRB uses a hardened steel ball under a lighter load and suits softer materials such as annealed steel, aluminium and brass.
Is UCI or Leeb testing better for portable hardness checks?
UCI testing suits smaller or thinner parts than Leeb methods can reliably handle. Leeb testing is generally faster and well suited to large, heavy components, but is more sensitive to part mass and surface curvature.
What should a hardness test report include?
A complete report records the scale used, the indenter or probe type, the load applied, each individual reading and its test-point location, rather than only a single averaged value, so a reviewer can spot outliers or inconsistencies.
Why do hardness test standards specify minimum spacing between test points?
Placing readings too close together, or too close to a part edge, can produce artificially altered results, since the material around each indentation is locally work-hardened by the test itself. Standards specify minimum spacing to avoid this.
What should I budget for beyond the hardness testing machine itself?
A complete setup typically includes certified reference test blocks for your scales, spare or replacement indenters, and, for bench-mount machines, an appropriate stand and anvil selection matched to your part range.
Is micro hardness testing different from standard Rockwell or Brinell testing?
Yes. Micro hardness testing uses much smaller loads and a microscope to examine the indentation, suiting thin coatings, small features or hardness variation across a cross-section, whereas macro testing uses larger loads across a broader test area.
Request a Quote — Contact BTSA for product selection guidance and calibration support.