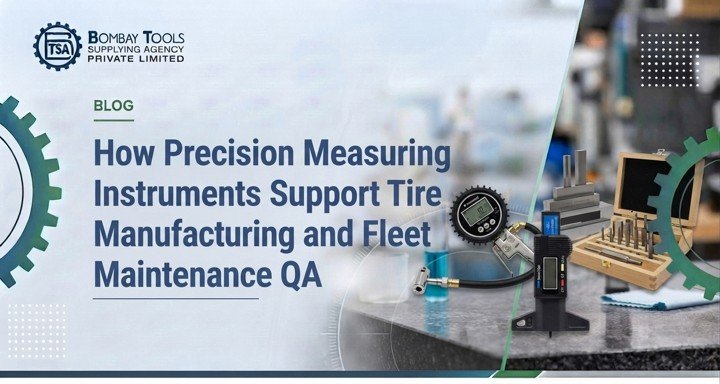
Precision measuring instruments are tools used to verify the dimensions, geometry, surface finish, and material properties of manufactured parts. The principal categories include linear instruments such as micrometers and calipers, height and depth gauges, surface plates, roughness testers, hardness testers, and coordinate measuring machines. Selection depends on the feature, tolerance, and quality system in force.
What are precision measuring instruments?
Precision measuring instruments are tools used to determine whether a manufactured part meets its dimensional, geometric, and surface specification. They form the foundation of quality assurance across Indian manufacturing.
The instruments range from handheld comparators used by machine operators to large coordinate measuring machines operated by specialist metrologists. Each instrument is suited to a specific class of measurement task.
Categories of precision measuring instruments
Linear measurement instruments
Linear instruments measure straight-line dimensions such as length, diameter, and thickness. The most widely used members of this family include micrometers, vernier calipers, dial calipers, and digital calipers.
Micrometers cover small dimensions with high accuracy. Calipers cover larger dimensions with somewhat lower accuracy. The two are complementary, not interchangeable.
Angular measurement instruments
Angular instruments measure angles between features or surfaces. The family includes precision spirit levels, electronic levels, sine bars, protractors, and clinometers.
Many machine tool installations rely on precision spirit levels for foundation and base alignment. Electronic levels add data logging and finer sensitivity for geometric testing.
Surface measurement instruments
Surface measurement instruments cover surface plates, surface roughness testers, and form measurement systems. They are central to verifying flatness, finish, and form of machined and finished surfaces.
Granite surface plates provide the reference flat on which most other measurements are taken. Roughness testers measure surface texture parameters such as Ra and Rz.
Force, torque, and hardness instruments
These instruments verify physical material properties rather than dimensions. The family includes torque wrenches, force gauges, and Rockwell, Brinell, and Vickers hardness testers.
Material verification is critical in industries such as automotive, aerospace, and pressure vessels. NABL-accredited calibration is the baseline expectation for these instruments.
Coordinate measuring machines
Coordinate measuring machines deliver three-dimensional verification of complex part geometry. Bridge-type, cantilever, and portable arm CMMs cover a wide range of part sizes.
CMMs are central to first-article inspection and tight-tolerance verification across regulated industries.
How to choose the right precision instrument
| Instrument family | Best for | Typical limit |
|---|---|---|
| Micrometer | Small dimensions to micron accuracy | Limited measuring range per instrument |
| Vernier or digital caliper | General-purpose linear measurement | Lower accuracy than micrometers |
| Height gauge | Vertical features on machined parts | Requires a surface plate as reference |
| Bore gauge | Internal diameters | Needs a setting master for zeroing |
| Surface plate | Reference flat for other measurements | Itself requires periodic flatness check |
| Surface roughness tester | Surface finish parameters | Optical and stylus types have different limits |
| Hardness tester | Material hardness verification | Method must match material and part geometry |
| Coordinate measuring machine | Complex three-dimensional verification | High capital cost and trained operator required |
Calibration cadence for precision instruments
Different instruments and use environments justify different calibration intervals. The table below gives a directional view of common practice in Indian industry.
| Instrument category | Typical interval |
|---|---|
| Micrometer (general use) | 12 months |
| Caliper (general use) | 12 months |
| Height gauge | 12 months |
| Bore gauge (production use) | 12 months, often 6 months |
| Surface roughness tester | 12 months |
| Hardness tester | 6–12 months |
| Surface plate | 12–24 months |
Regulated industries often apply tighter intervals than the table shows. Always follow the calibration policy specified by your quality management system.
Industry applications
Automotive manufacturing. Calipers, bore gauges, height gauges, surface roughness testers, and CMMs are all standard across Indian automotive component and OEM plants.
Aerospace and defence. Tighter tolerances drive the use of micrometers, high-grade CMMs, and hardness testers with NABL-accredited calibration.
General engineering. Calipers and micrometers handle most dimensional checks. Height gauges and bore gauges cover specialised features.
Toolrooms and jig shops. Precision spirit levels, height gauges, and surface plates are the primary instruments for setup, alignment, and layout.
Frequently asked questions
What is the most common precision measuring instrument in Indian industry?
The vernier or digital caliper is the most widely deployed precision instrument across Indian manufacturing. It handles general-purpose linear measurement at modest accuracy. Micrometers are the next most common, used wherever tighter tolerance verification is needed.
Do all precision measuring instruments need NABL calibration?
Most regulated quality systems in India require NABL-accredited calibration for production-use precision instruments. Education, hobbyist, and informal use cases may not require it. Always follow the calibration policy of your applicable quality system.
What is the difference between accuracy and resolution?
Resolution is the smallest increment an instrument can display. Accuracy is the agreement between the instrument’s reading and the true value. A high-resolution instrument is not automatically accurate.
Which precision instrument do I need for aerospace QA?
Aerospace QA typically requires a combination of micrometers, height gauges, bore gauges, surface roughness testers, and coordinate measuring machines. Selection depends on the part class and tolerance. NABL-accredited calibration is a baseline requirement.
Can a single supplier provide all precision measuring instruments?
A specialist metrology distributor typically covers the full precision instrument portfolio across multiple brands. BTSA supplies precision instruments from Mitutoyo, JAFUJI, and other established brands as an authorised distributor. Single-source supply simplifies procurement and calibration coordination.
How do I select between an Indian and a Japanese precision instrument brand?
Selection depends on accuracy class, durability requirements, after-sales support, and budget. Japanese brands such as Mitutoyo are widely accepted in regulated industries. Indian brands cover many general-use applications with strong cost effectiveness. Application-specific assessment is the right approach.
Source from BTSA
BTSA, established in 1942, is one of India’s most experienced suppliers of precision measuring instruments. Our portfolio includes Mitutoyo, JAFUJI, and a range of established metrology brands serving Indian manufacturing.
Our NABL-accredited calibration laboratories support customers across Mumbai, Chennai, Bangalore, Hyderabad, and Coimbatore. Whether you need a single micrometer or a complete QA-lab fit-out, our metrology engineers can guide you.