What Is a Hardness Testing Machine? Types and How Readings Are Taken
A clear guide to hardness testing machines: the main scales, how readings are taken, and how to choose between bench-mount and portable testers.

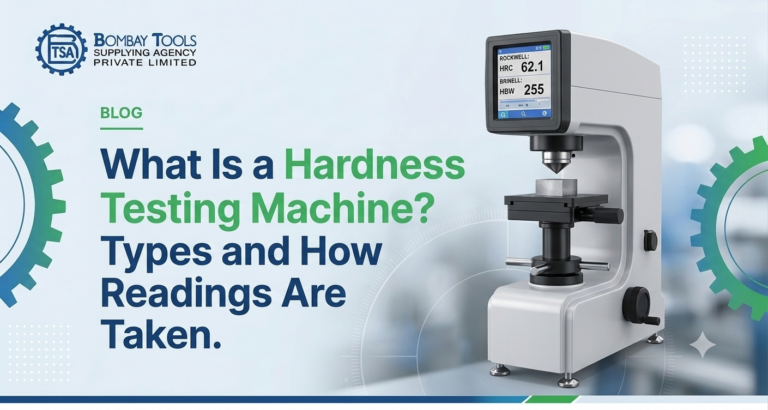
A clear guide to hardness testing machines: the main scales, how readings are taken, and how to choose between bench-mount and portable testers.
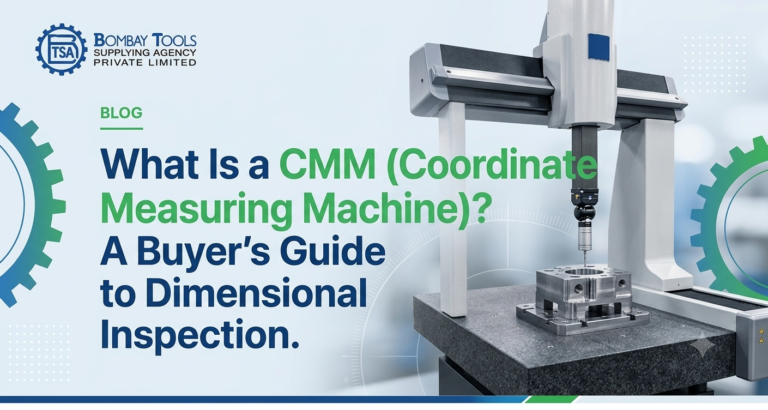
A plain-language guide to coordinate measuring machines: how they work, the main structural types, and when a CMM makes sense over manual gauging.
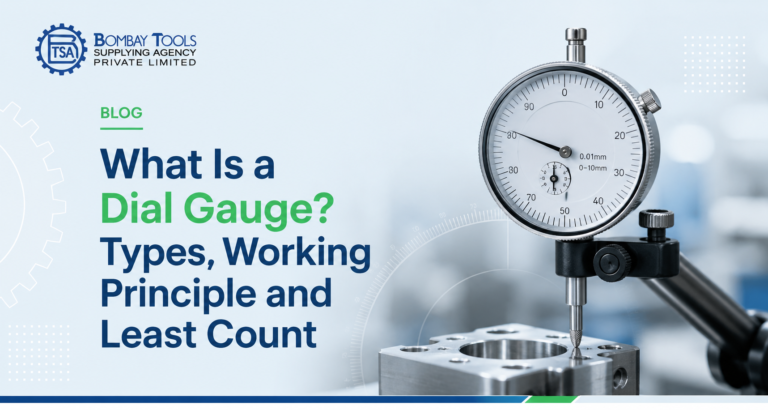
Quick Answer: A dial gauge is a comparative measuring instrument that displays small linear variation on a graduated circular dial….
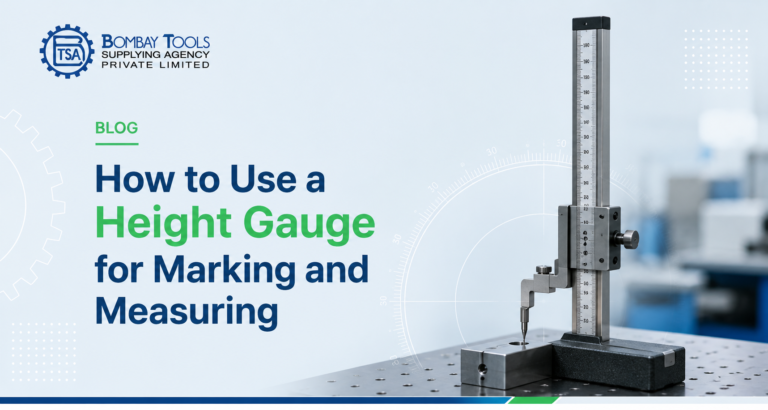
Quick Answer: A height gauge measures vertical dimensions and scribes layout lines from a surface plate datum. Set the base…
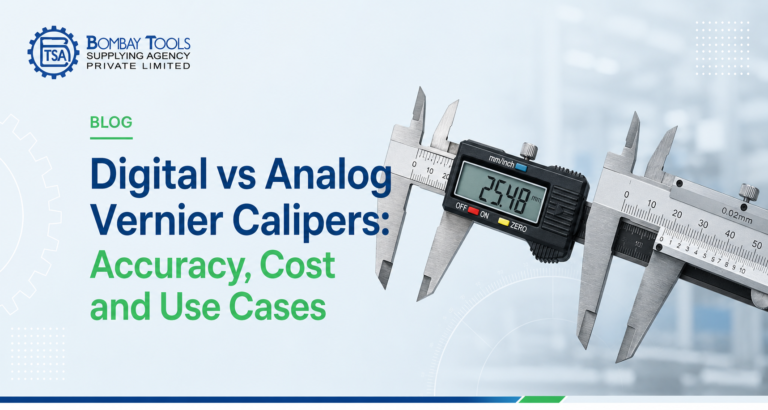
Quick Answer: Digital and analog vernier calipers both measure external, internal and depth dimensions. A digital caliper shows the reading…
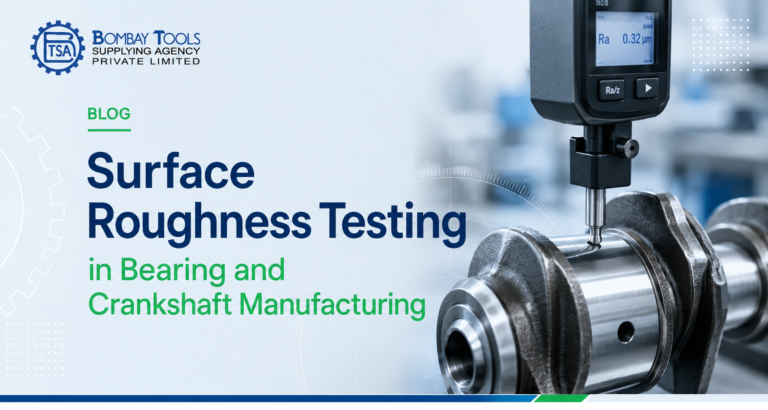
Quick Answer: Surface roughness testing controls the finish of bearing and crankshaft surfaces that carry load and rotate at speed….
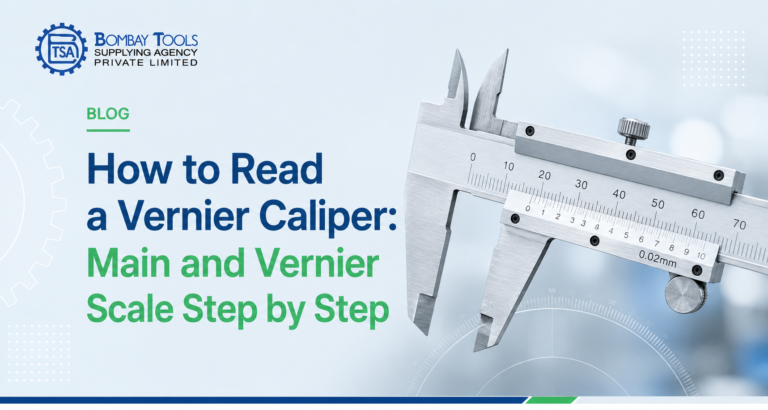
Quick Answer: To read a vernier caliper, note the last main scale mark before the zero of the vernier scale….
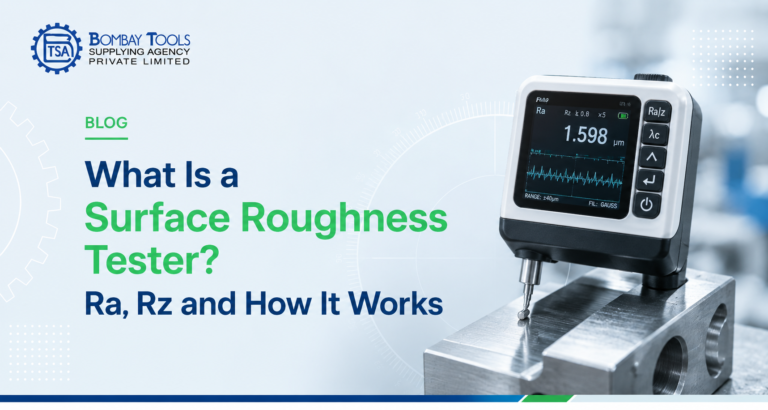
Quick Answer: A surface roughness tester measures the fine texture of a machined surface and reports it as parameters such…
Maintaining a bore gauge means keeping it clean, correctly zeroed, periodically calibrated, and stored in a controlled environment. Day-to-day care…
A spirit level uses a sealed vial of liquid with a bubble to indicate horizontal or vertical alignment. An electronic…
